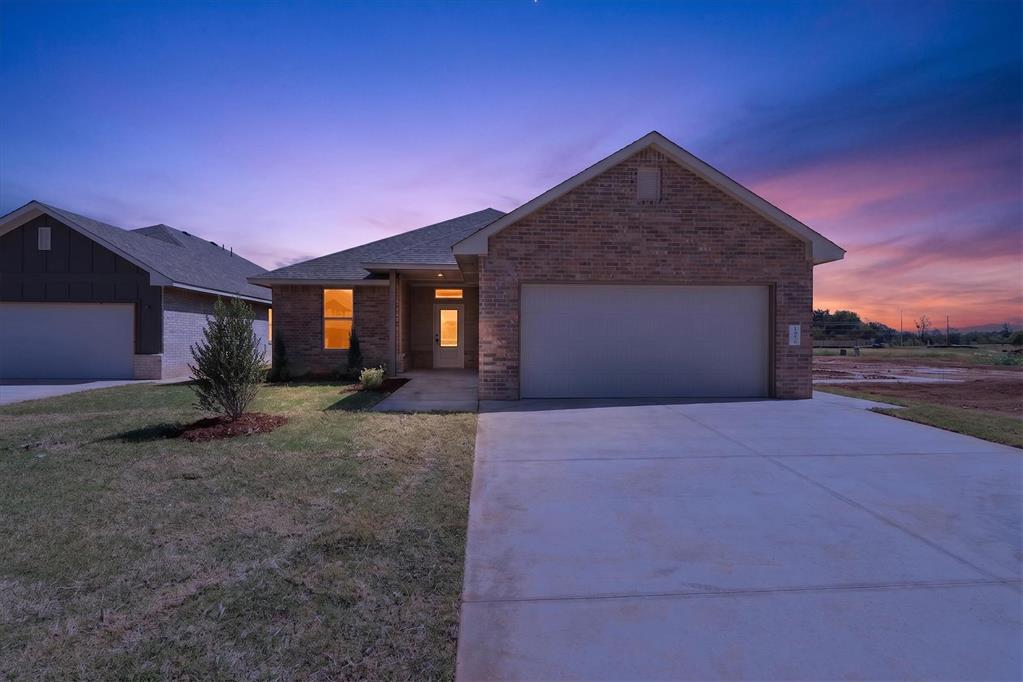
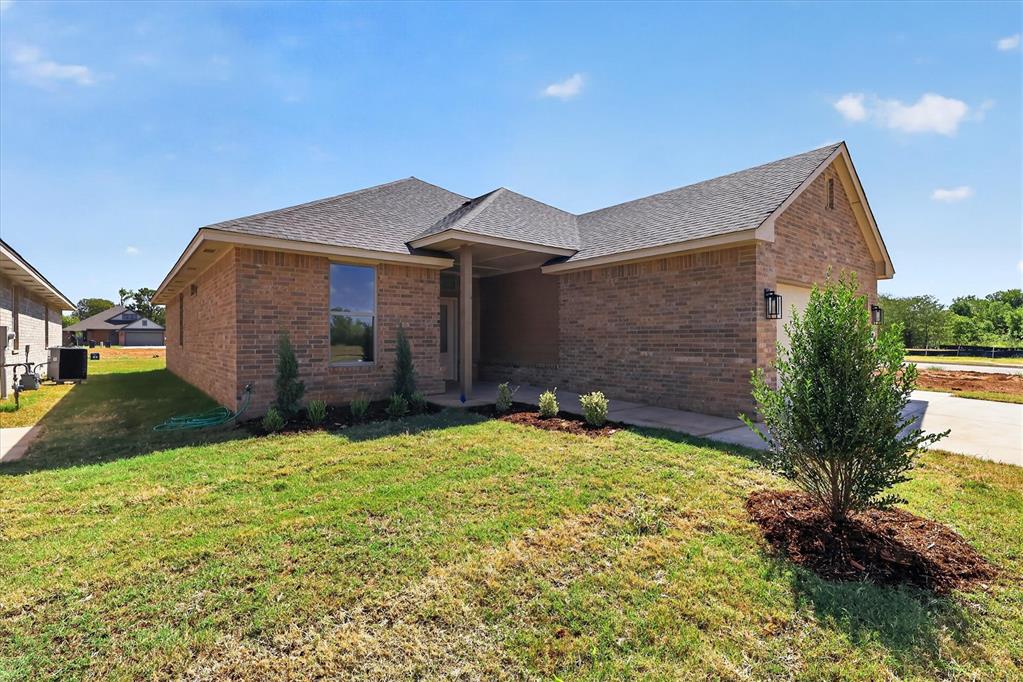
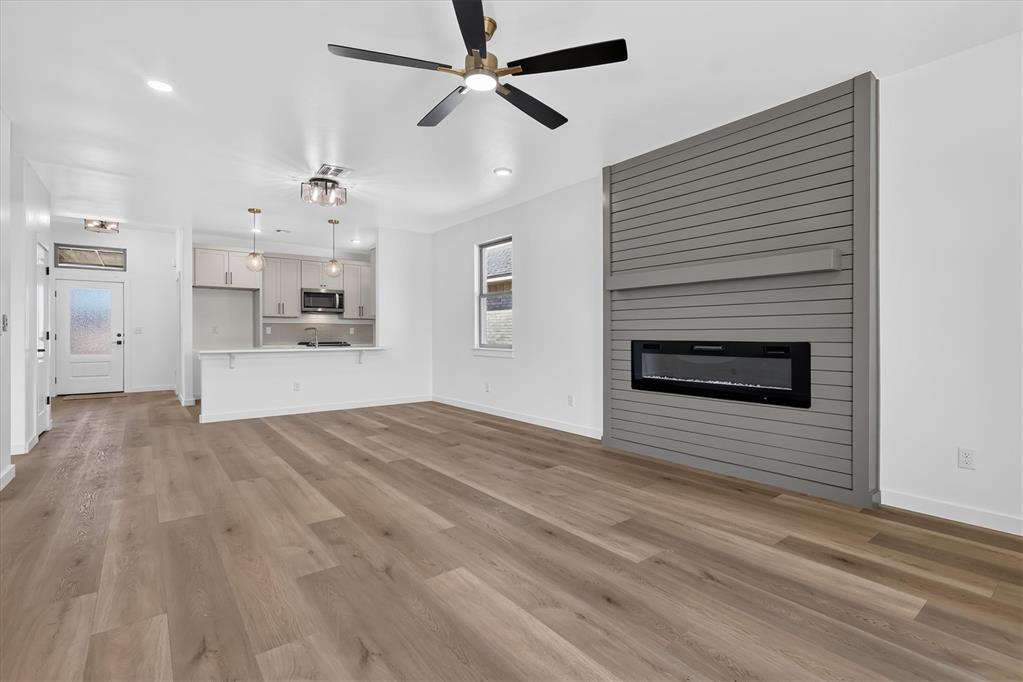
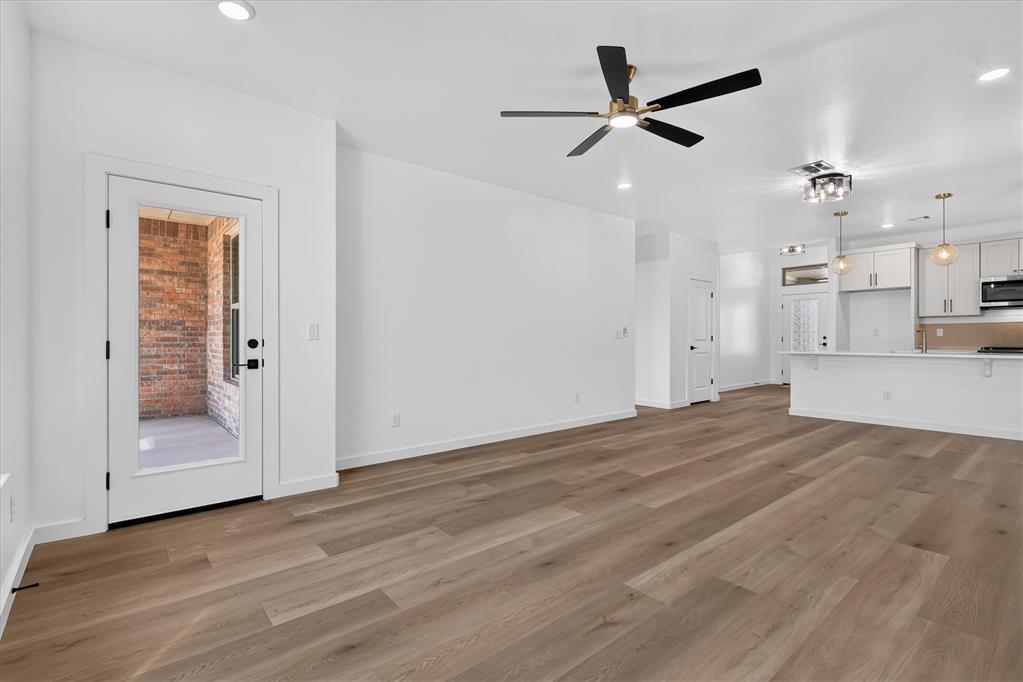
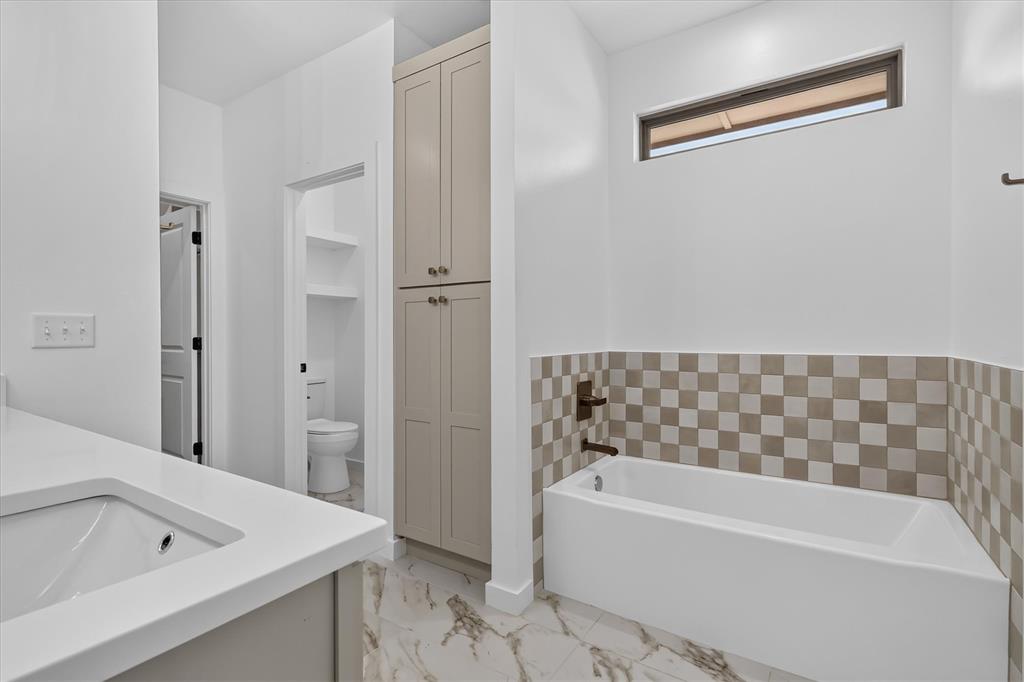
Property photo 1
Property photo 2
Property photo 3
Property photo 4
Property photo 5
4 Beds
2 Baths
1,640 sqft

$299,900

1924 Sage Valley Terrace, Yukon OK, 73099

Price per sqft$182.87
Built in2026
Property size1,640 sqft
Property typeResidential
Courtesy of Cadence Real Estate, Renata Lair Listing Contact: (405) 326-5762

Overview

Active

Listed Sep 19, 2026

Updated 16h ago

Because life is too short for a bad floor plan! NEW CONSTRUCTION IN MUSTANG SCHOOL DISTRICT | $10,000 BUILDER INCENTIVE | FENCED BACKYARD + COVERED PATIO This NEO Homes puts an oversized island at the center of an open-concept kitchen, living, and dining area, so preparing dinner doesn’t mean stepping away from the conversation. Pendant lighting adds personality, abundant cabinetry gives dishes and cookware a home, and generous prep space lets you spread out beyond the cutting board. The layout keeps gathering spaces connected while setting the primary suite apart for added privacy. Enjoy the company, then retreat when you’re ready to recharge. Outside, the covered patio gives your grill and outdoor seating a place to land, while the fully fenced backyard adds usable outdoor space for fresh-air breaks and weekend get-togethers. Quick access to major highways makes trips into Oklahoma City convenient, and the home is located in Mustang School District. Add a $10,000 builder incentive, and you have another reason to put this one on your must see list! Bring your wish list, test the flow, and picture your everyday routines here! Located in the highly sought after Mustang School District with quick access to major highways, just 20 minutes from downtown OKC and 25 minutes from Tinker Air Force Base, this home delivers the perfect combination of location, thoughtful design, and quality craftsmanship. All that's missing is you! Stop wasting your weekends touring other homes, call today and make this one yours!

$1,995/mo

Est. mortgage payment based on a $299,900 home price.

All estimates are provided by Luxury Presence for informational purposes only. Actual amounts may vary.

Additional information

MLS® ID
1250082

Interior Features

Bedrooms
4
Bathrooms
2
Fireplace
Yes
Cooling
Yes
Heating
Yes
Basement
No

Exterior Features

Lot Size
0.17 Acres

Other Property Details

Taxes
$3,500
Tax Frequency
Annually
Association Fee Frequency
Yearly
Garage
Yes
MLS provider logo

Listings courtesy of MLSOK, Inc. as distributed by MLS GRID

All information deemed reliable but not guaranteed and should be independently verified. All properties are subject to prior sale, change or withdrawal. Neither listing broker(s) nor Lindsey Cheek shall be responsible for any typographical errors, misinformation, misprints and shall be held totally harmless. Properties displayed may be listed or sold by various participants in the MLS. 

Based on information submitted to the MLS GRID as of 6:16 AM UTC on 11/12/2026. All data is obtained from various sources and may not have been verified by broker or MLS GRID. Supplied Open House Information is subject to change without notice. All information should be independently reviewed and verified for accuracy. Properties may or may not be listed by the office/agent presenting the information.

©2026 MLSOK, Inc. All rights reserved.

DMCA Notice 

Powered by Luxury Presence