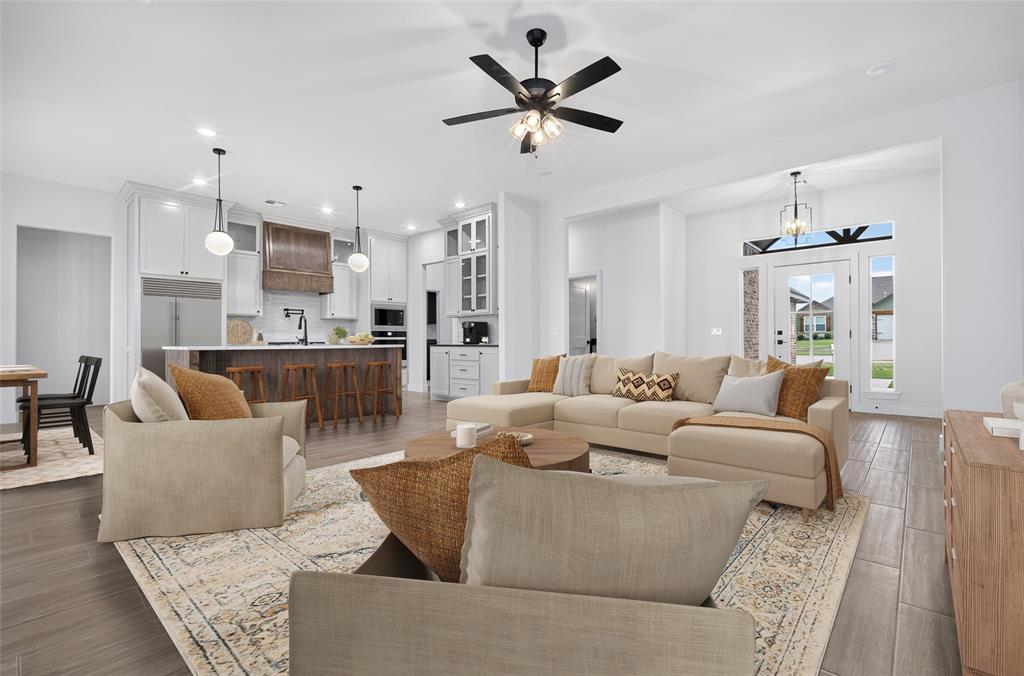
Property photo 1
Property photo 2
Property photo 3
Property photo 4
Property photo 5
4 Beds
3 Baths
2,203 sqft

$411,900

1429 Buckhorn Place, Tuttle OK, 73089

Price per sqft$186.97
Built in2026
Property size2,203 sqft
Property typeResidential
Courtesy of The Integrity Collective Co, Danielle Williams Listing Contact: (405) 876-2360

Overview

Active

Listed Nov 9, 2026

Updated 2 days ago

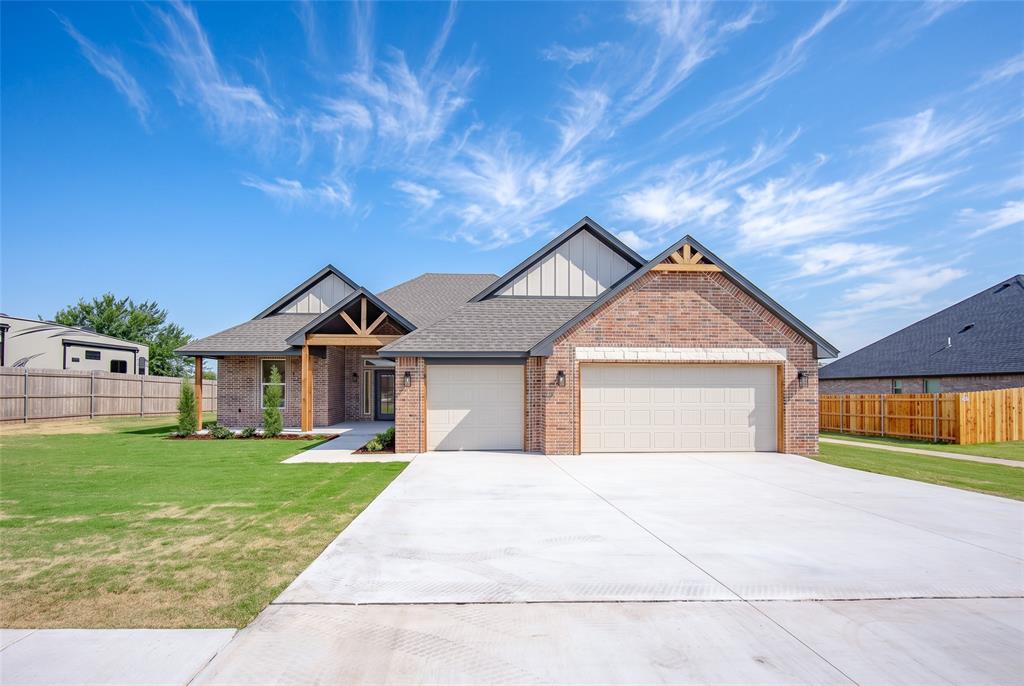
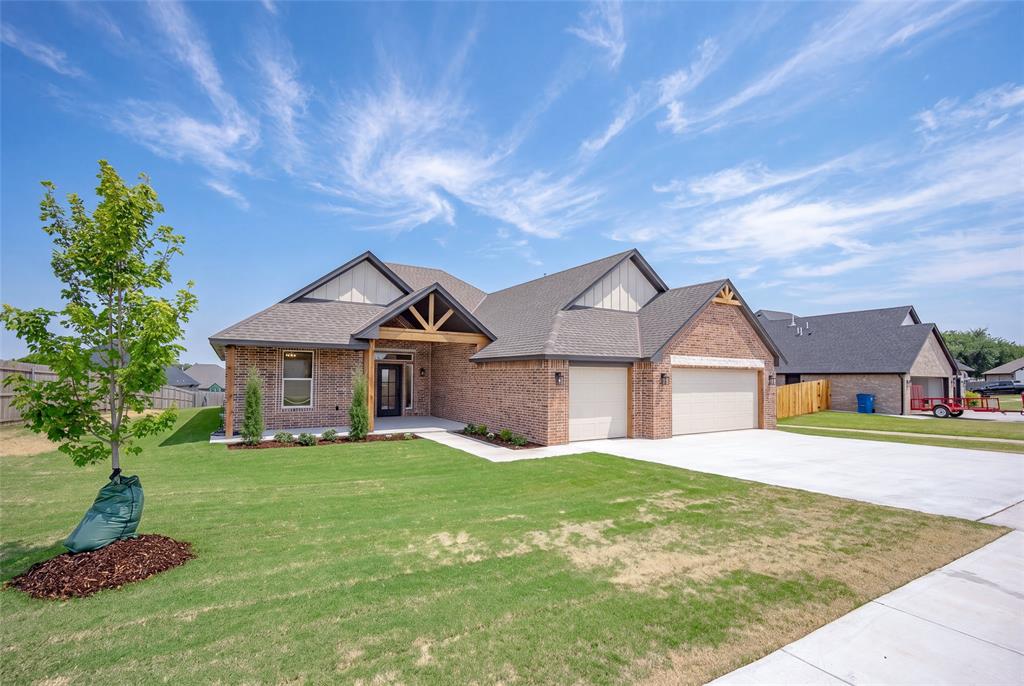
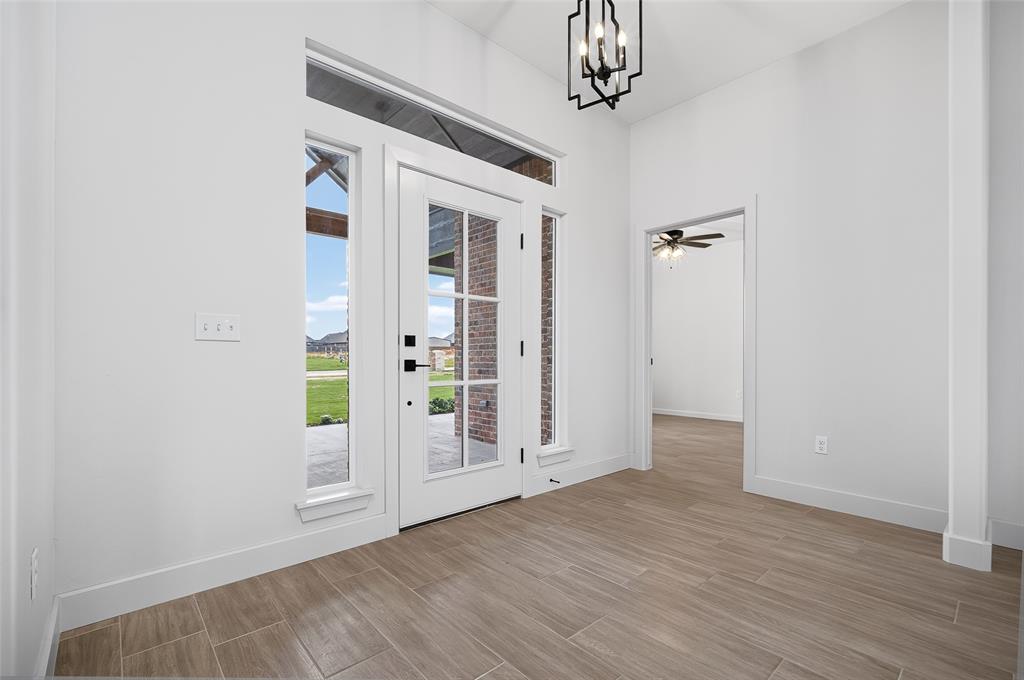
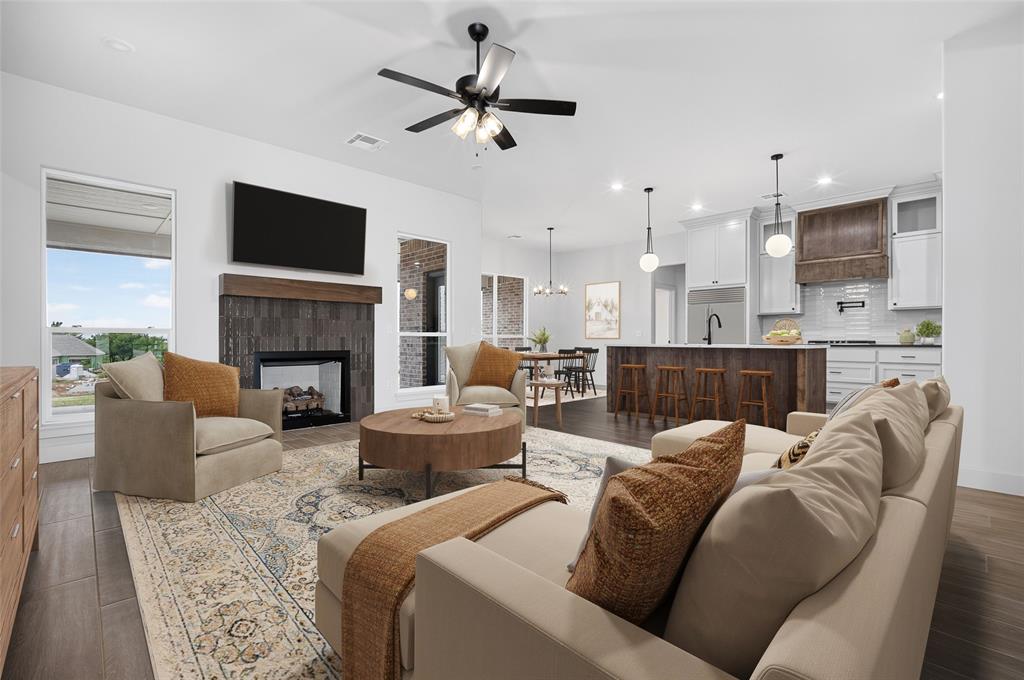
Welcome to 1429 Buckhorn Place in Tuttle's Deer Ridge Run! This beautiful new construction home by Rinken Construction Services offers the perfect combination of style, comfort, and everyday functionality. With 4 bedrooms, 2.5 bathrooms, approximately 2,203 square feet, and a 3-car garage, there's plenty of room to spread out and feel right at home. Step inside to an open, airy living space with tall ceilings, beautiful natural light, and a cozy gas fireplace that anchors the room. The kitchen is truly the heart of this home, featuring a spacious center island, stainless steel appliances, generous cabinetry, and a walk-in pantry with room for all the extras. The thoughtfully designed floor plan offers a private primary suite complete with double vanities, a soaking tub, separate shower, and an oversized walk-in closet. One of the best features? The primary closet connects directly to the laundry room, which also includes a utility sink and built-in mud bench to help keep everyday life organized. Three additional bedrooms provide plenty of flexibility, whether you need extra bedrooms, guest space, or a home office. Outside, the covered back patio is ready for morning coffee, weekend cookouts, or simply unwinding after a long day. You'll also appreciate the spacious lot, attached 3-car garage, and in-ground safe room for added peace of mind. Located in the Tuttle School District, this brand-new home offers quality craftsmanship, practical details, and a layout designed for the way you actually live. Come see what makes this one special!

$2,740/mo

Est. mortgage payment based on a $411,900 home price.

All estimates are provided by Luxury Presence for informational purposes only. Actual amounts may vary.

Additional information

MLS® ID
1257487

Interior Features

Bedrooms
4
Bathrooms
3
Fireplace
Yes
Cooling
Yes
Heating
Yes
Basement
No

Exterior Features

Lot Size
0.33 Acres

Other Property Details

Taxes
$637
Tax Frequency
Annually
Association Fee Frequency
Yearly
Garage
Yes
MLS provider logo

Listings courtesy of MLSOK, Inc. as distributed by MLS GRID

All information deemed reliable but not guaranteed and should be independently verified. All properties are subject to prior sale, change or withdrawal. Neither listing broker(s) nor Lindsey Cheek shall be responsible for any typographical errors, misinformation, misprints and shall be held totally harmless. Properties displayed may be listed or sold by various participants in the MLS. 

Based on information submitted to the MLS GRID as of 3:09 AM UTC on 11/10/2026. All data is obtained from various sources and may not have been verified by broker or MLS GRID. Supplied Open House Information is subject to change without notice. All information should be independently reviewed and verified for accuracy. Properties may or may not be listed by the office/agent presenting the information.

©2026 MLSOK, Inc. All rights reserved.

DMCA Notice 

Powered by Luxury Presence