Property photo 1
Property photo 2
Property photo 3
Property photo 4
Property photo 5
4 Beds
2 Baths
1,726 sqft

$307,950

4529 Adobe Court, Yukon OK, 73099

Price per sqft$178.42
Built in2026
Property size1,726 sqft
Property typeResidential
Courtesy of McGraw REALTORS (BO), Buster Elliott Listing Contact: (405) 630-0277

Overview

Active

Listed Sep 10, 2026

Updated 2 days ago

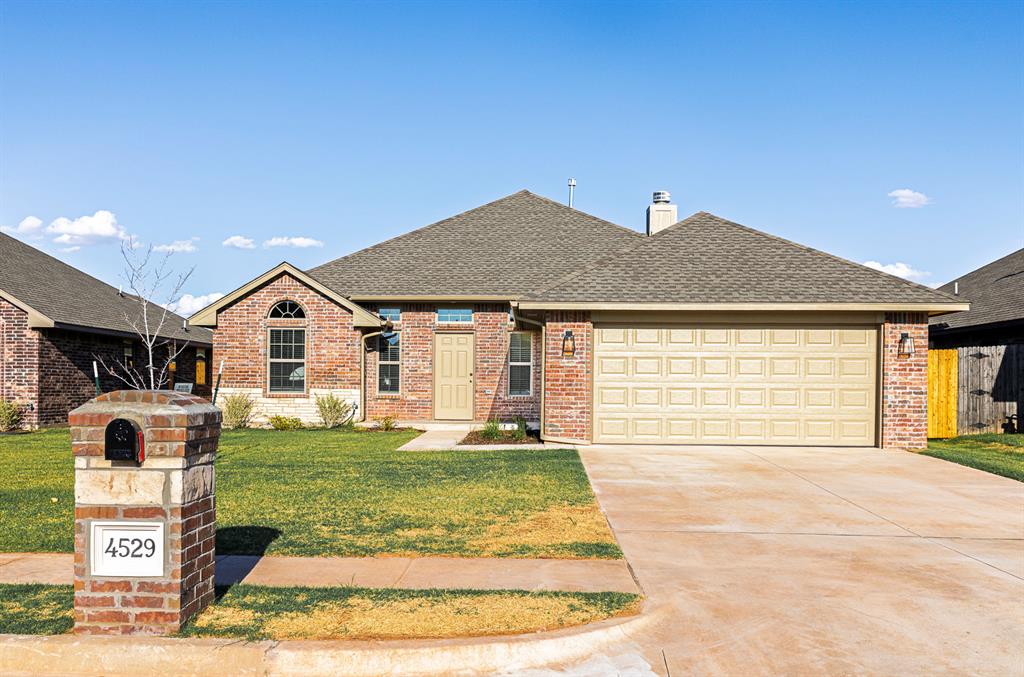
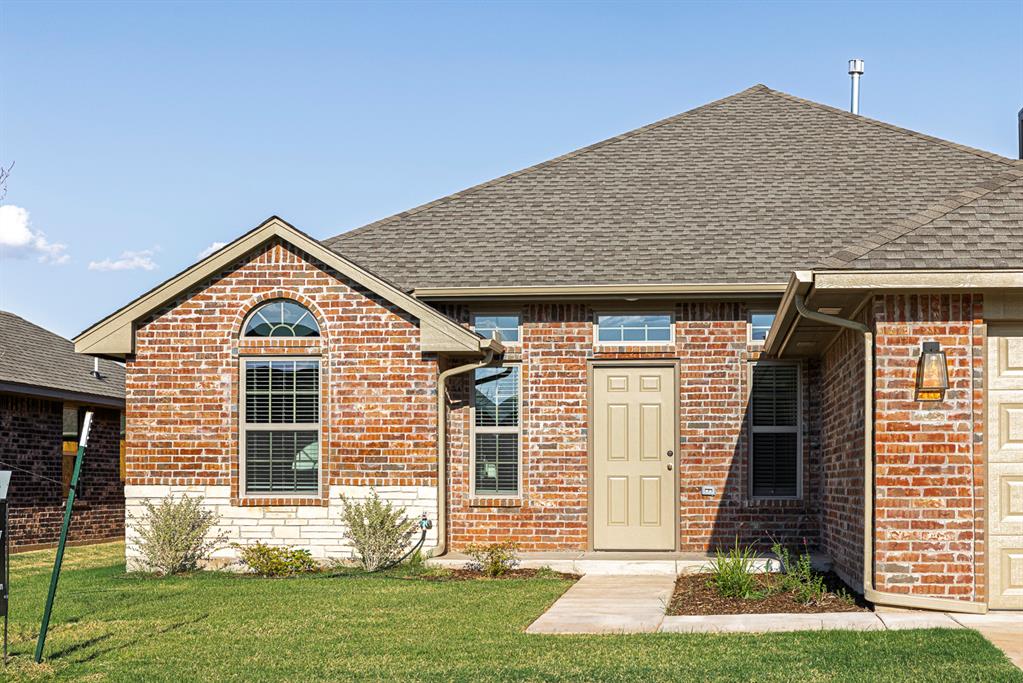
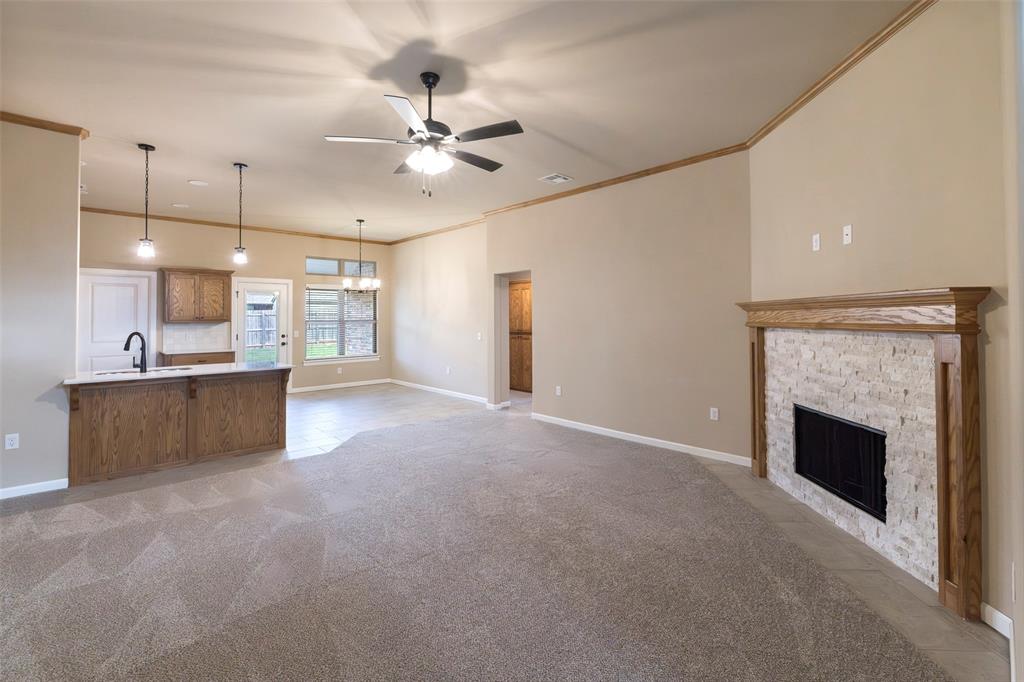
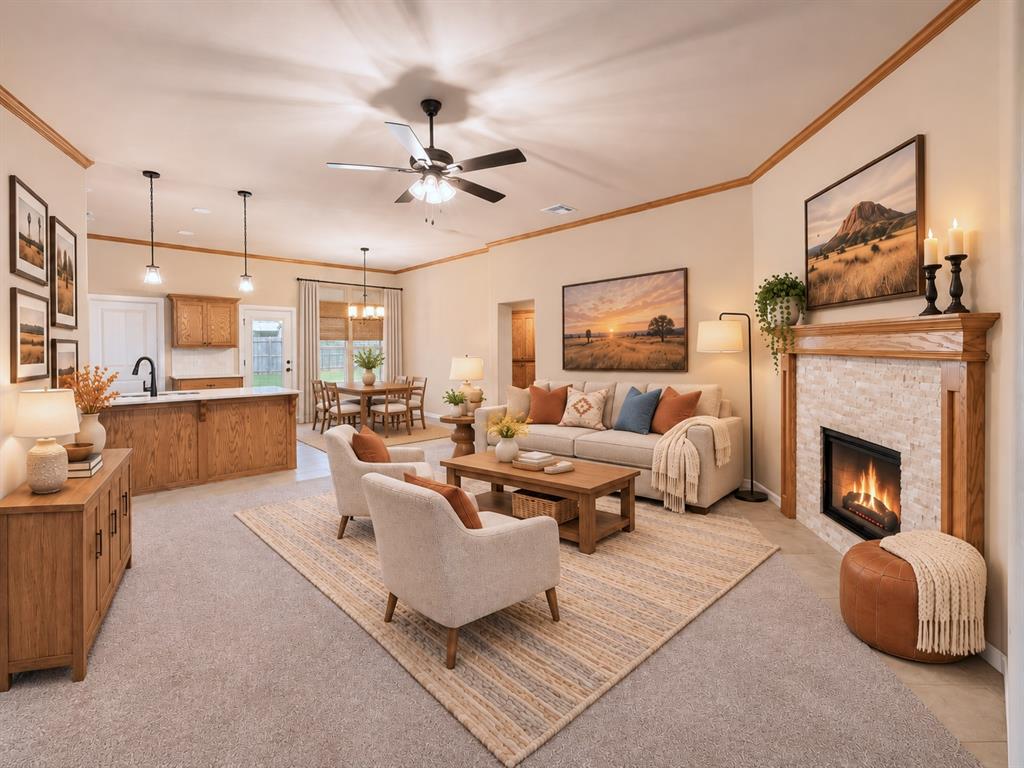
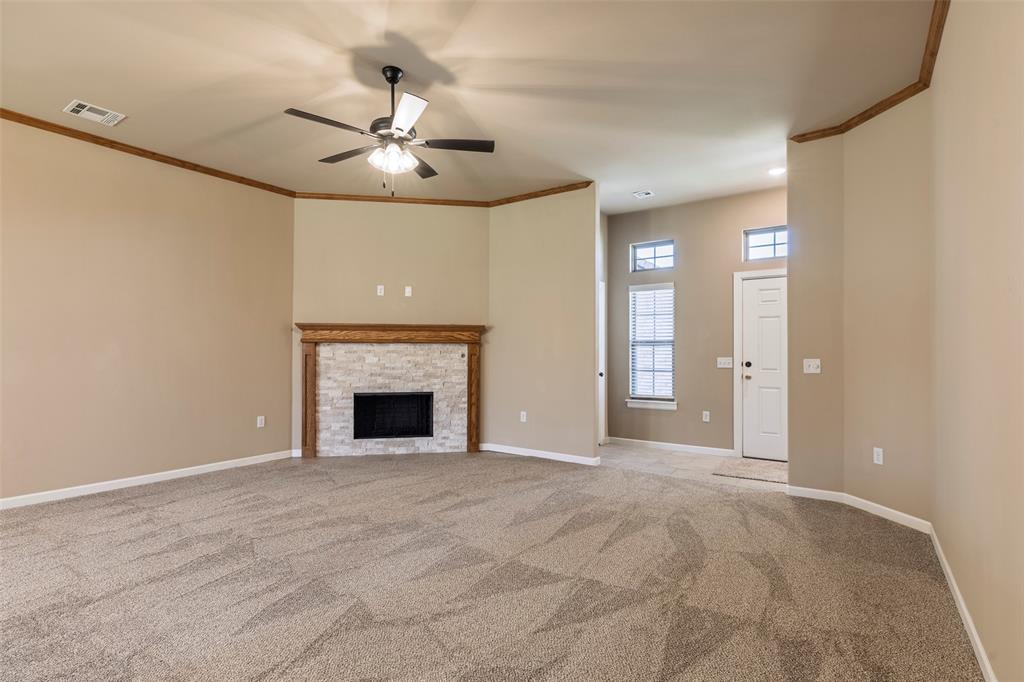
Located on a cul-de-sac in River Mesa, this new construction home offers 4 bedrooms, 2 bathrooms, a 2-car garage, and an open floor plan.The living room features a fireplace with a stone surround and wood mantel, ceiling fan, and carpeted flooring. The open layout connects the living area to the kitchen and dining space, with natural light from the windows overlooking the backyard.The kitchen features quartz countertops, solid wood stained wood cabinetry, stainless steel appliances, a gas range, tile backsplash, and pendant lighting. The breakfast bar provides additional counter space and bar seating. The adjoining dining area offers direct access to the backyard through a glass door. Tile flooring extends throughout the kitchen and dining areas.The primary bedroom includes a ceiling fan, and an adjoining bathroom suite with double sinks, quartz countertops, a separate bathtub, and a tiled walk-in shower with glass enclosure. Three additional bedrooms and a second full bathroom complete the floor plan.The home features a brick exterior, landscaped front entry, and attached two-car garage. Its cul-de-sac location offers the benefit of limited through traffic. River Mesa is located within the Yukon School District, with convenient access to Route 66, I-40, the Kilpatrick Turnpike, shopping, restaurants, and the Oklahoma City metro. Builder warranties include a 1-year builder warranty and a 10-year structural warranty. Schedule your showing of 4529 Adobe Court today!

$2,049/mo

Est. mortgage payment based on a $307,950 home price.

All estimates are provided by Luxury Presence for informational purposes only. Actual amounts may vary.

Additional information

MLS® ID
1248578

Interior Features

Bedrooms
4
Bathrooms
2
Fireplace
Yes
Cooling
Yes
Heating
Yes
Basement
No

Exterior Features

Lot Size
0.17 Acres

Other Property Details

Taxes
$87
Tax Frequency
Annually
Association Fee Frequency
Yearly
Garage
Yes
MLS provider logo

Listings courtesy of MLSOK, Inc. as distributed by MLS GRID

All information deemed reliable but not guaranteed and should be independently verified. All properties are subject to prior sale, change or withdrawal. Neither listing broker(s) nor Lindsey Cheek shall be responsible for any typographical errors, misinformation, misprints and shall be held totally harmless. Properties displayed may be listed or sold by various participants in the MLS. 

Based on information submitted to the MLS GRID as of 5:37 AM UTC on 11/10/2026. All data is obtained from various sources and may not have been verified by broker or MLS GRID. Supplied Open House Information is subject to change without notice. All information should be independently reviewed and verified for accuracy. Properties may or may not be listed by the office/agent presenting the information.

©2026 MLSOK, Inc. All rights reserved.

DMCA Notice 

Powered by Luxury Presence