Property photo 1
Property photo 2
Property photo 3
Property photo 4
Property photo 5
3 Beds
2 Baths
2,154 sqft

$375,000

8621 NW 127th Street, Oklahoma City OK, 73142

Price per sqft$174.09
Built in2018
Property size2,154 sqft
Property typeResidential
Courtesy of Keller Williams Realty Elite, Simas Gumuliauskas Listing Contact: (405) 923-1834

Overview

Active

Listed Nov 12, 2026

Updated 3h ago

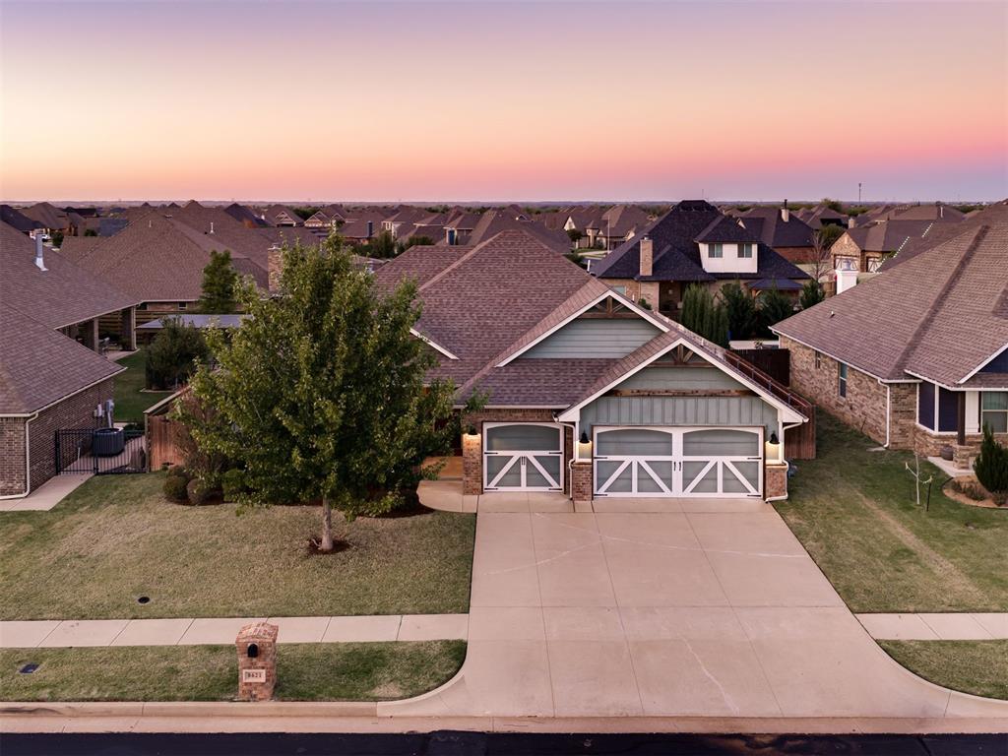
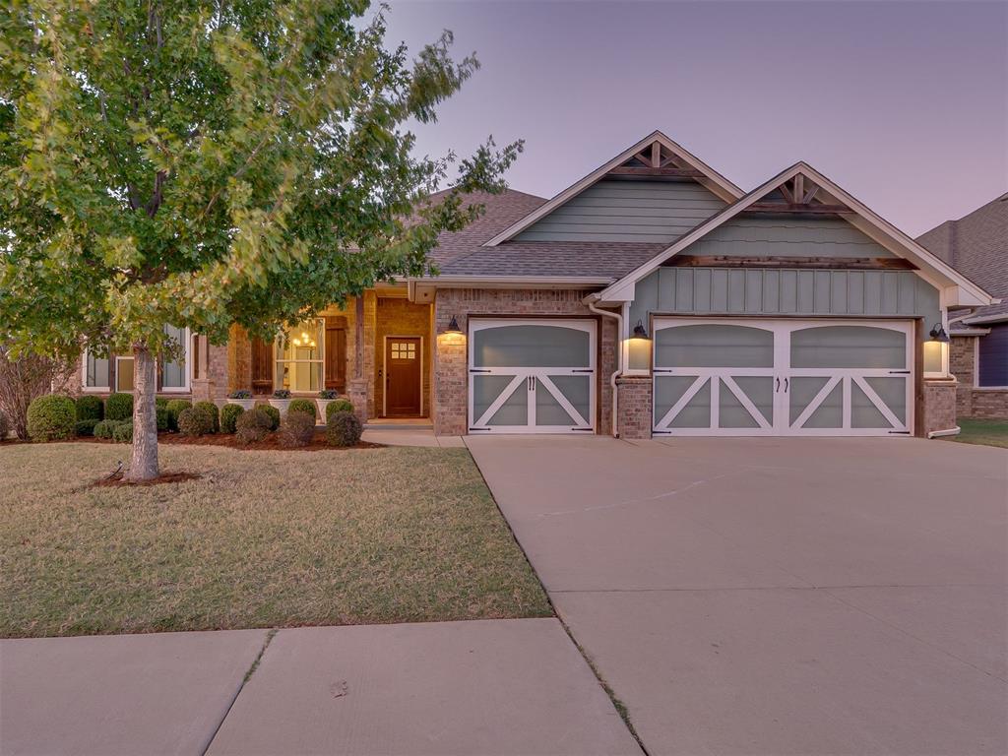
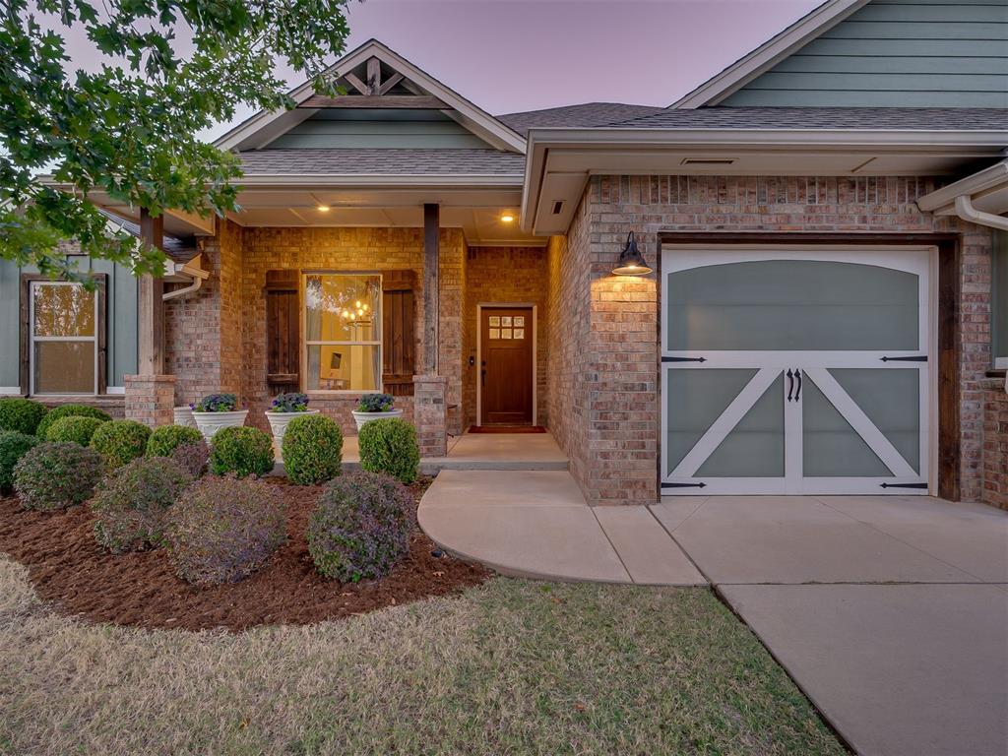
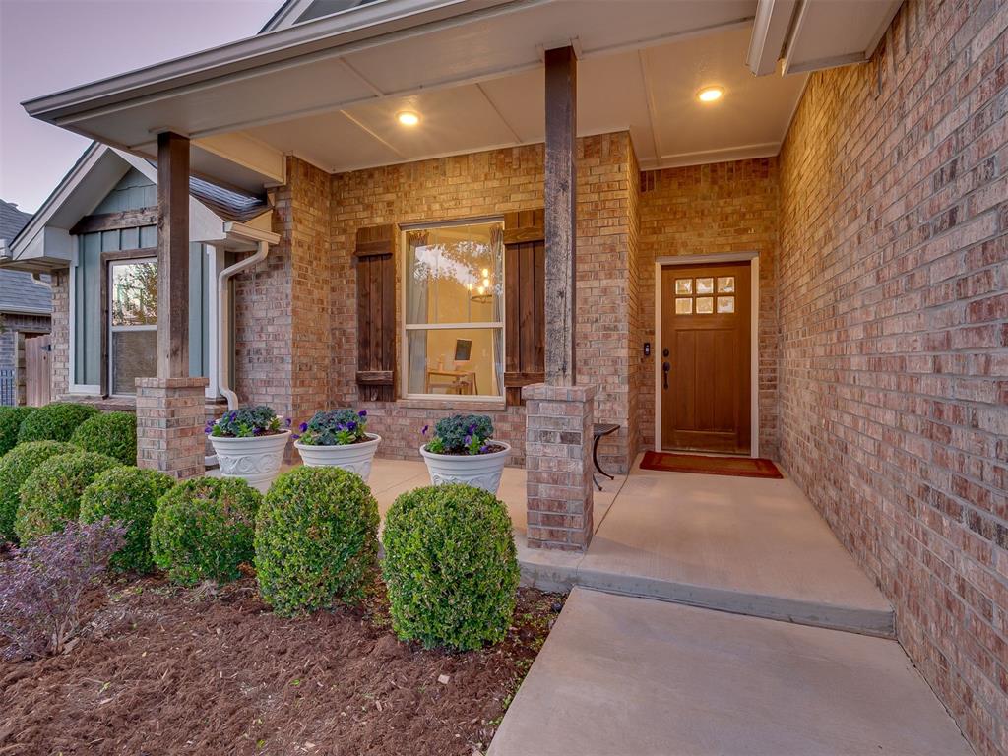
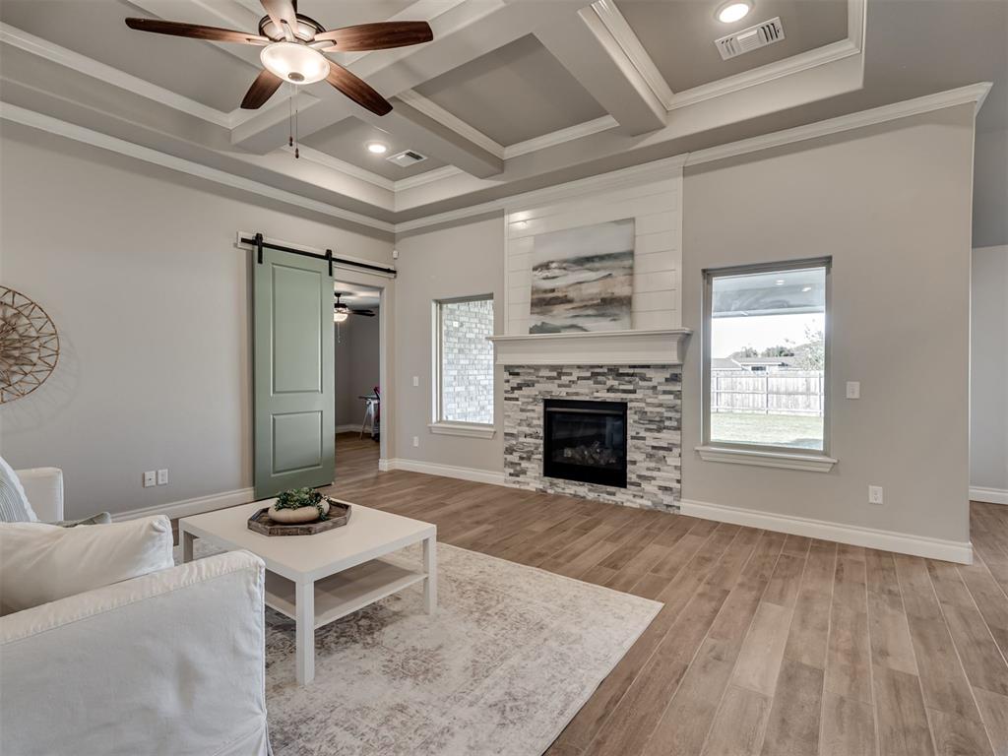
Welcome to gated Ponderosa Estates! This beautifully maintained Taber “Cornerstone” plan combines thoughtful design, functional living spaces, and attractive architectural details throughout. Step inside to an open-concept layout with wood-look tile flooring, crown molding, and a spacious living room featuring a coffered ceiling and a decorative sliding barn door. A gas fireplace anchors the living room, with a textured marble surround and a classic white mantel set beneath white shiplap. Two dining areas—a formal dining room and a breakfast nook—offer plenty of room for everyday meals and entertaining, plus a separate study for a home office or hobby space. The kitchen showcases white floor-to-ceiling cabinetry with illuminated glass-front uppers, a contrasting center island with seating, granite countertops, stainless steel appliances, a gas cooktop, double ovens, custom wine storage, and a walk-in pantry. The breakfast nook overlooks the backyard with direct access to the covered patio. The primary suite is a true retreat with an illuminated tray ceiling and a bath featuring two separate vanities, dark stone countertops, a jetted soaking tub with tile surround, a spacious walk-in shower, and a large walk-in closet. Practical features include a built-in mudroom bench, a dedicated laundry room with cabinetry and counter space, a three-car garage with an in-ground storm shelter, a Rinnai tankless water heater, and whole-home MERV-13 air filtration. Outside, the fully fenced backyard offers plenty of room for play or future improvements, and the large covered patio with a wood-burning fireplace is made for relaxing and entertaining. Ponderosa Estates residents enjoy two large ponds, a nearly 3.5-mile sidewalk loop, a clubhouse, and a large pool, with quick access to the Kilpatrick Turnpike. Less than 10 minutes to Piedmont Early Childhood Center, Stone Ridge Elementary, and Stone Ridge Intermediate.

$2,495/mo

Est. mortgage payment based on a $375,000 home price.

All estimates are provided by Luxury Presence for informational purposes only. Actual amounts may vary.

Additional information

MLS® ID
1257267

Interior Features

Bedrooms
3
Bathrooms
2
Fireplace
Yes
Cooling
Yes
Heating
Yes
Basement
No

Exterior Features

Lot Size
0.22 Acres

Other Property Details

Taxes
$4,624
Tax Frequency
Annually
Association Fee Frequency
Yearly
Garage
Yes
MLS provider logo

Listings courtesy of MLSOK, Inc. as distributed by MLS GRID

All information deemed reliable but not guaranteed and should be independently verified. All properties are subject to prior sale, change or withdrawal. Neither listing broker(s) nor Lindsey Cheek shall be responsible for any typographical errors, misinformation, misprints and shall be held totally harmless. Properties displayed may be listed or sold by various participants in the MLS. 

Based on information submitted to the MLS GRID as of 5:18 PM UTC on 11/13/2026. All data is obtained from various sources and may not have been verified by broker or MLS GRID. Supplied Open House Information is subject to change without notice. All information should be independently reviewed and verified for accuracy. Properties may or may not be listed by the office/agent presenting the information.

©2026 MLSOK, Inc. All rights reserved.

DMCA Notice 

Powered by Luxury Presence