Property photo 1
Property photo 2
Property photo 3
Property photo 4
Property photo 5
4 Beds
3 Baths
2,973 sqft

$589,000

4641 Maple Ridge Drive, Edmond OK, 73034

Price per sqft$198.12
Built in2024
Property size2,973 sqft
Property typeResidential
Courtesy of Metro Brokers of Oklahoma, Kathleen Forrest Listing Contact: (405) 476-9600

Overview

Active

Listed Nov 12, 2026

Updated 17h ago

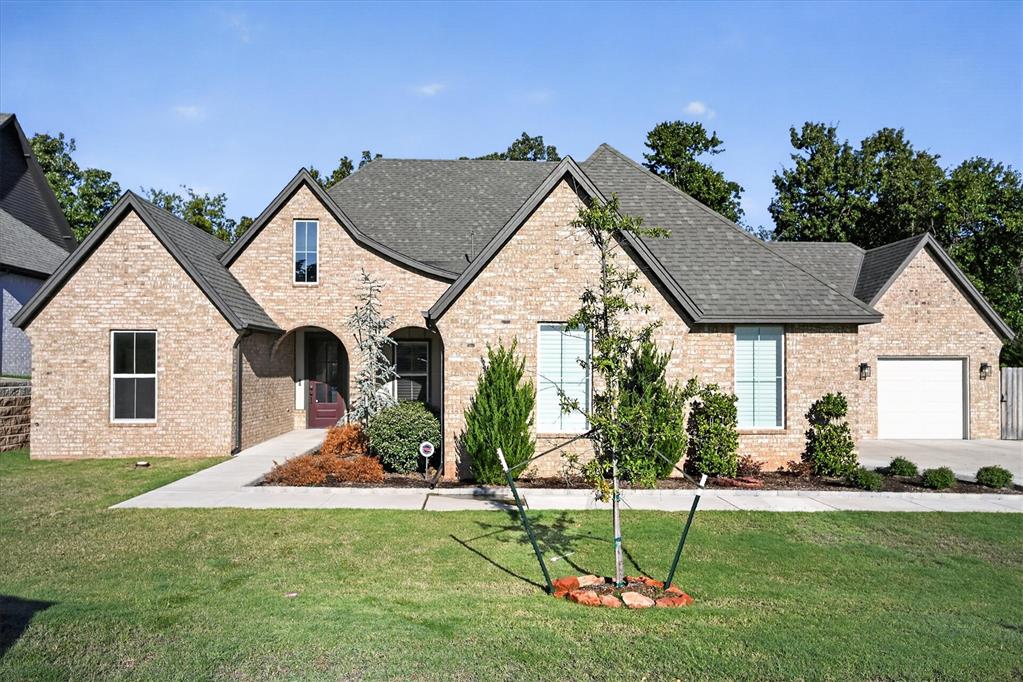
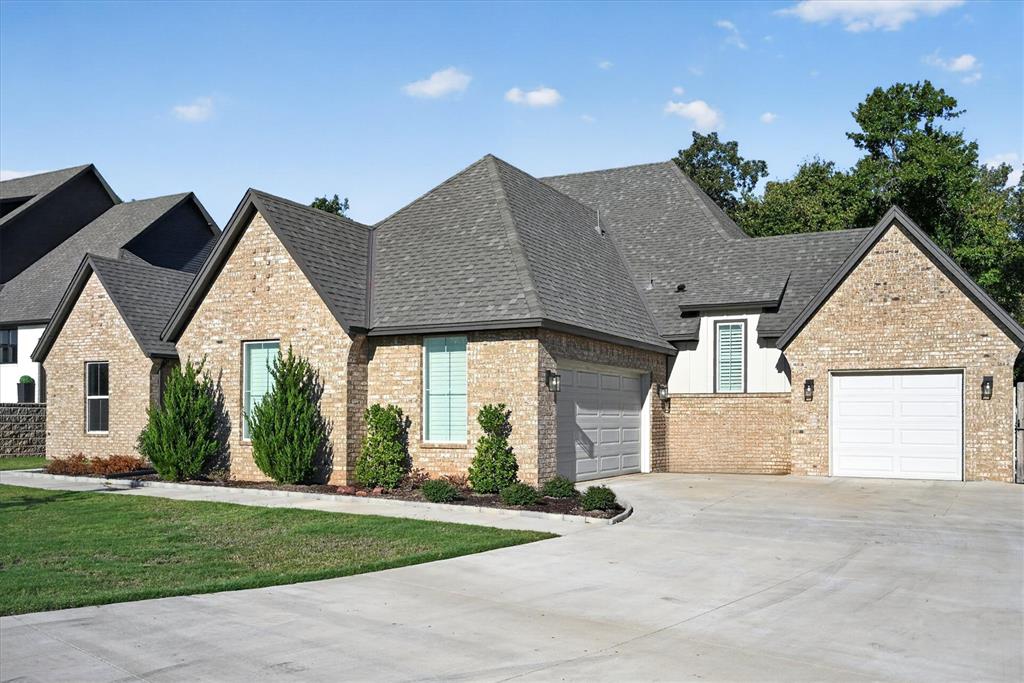
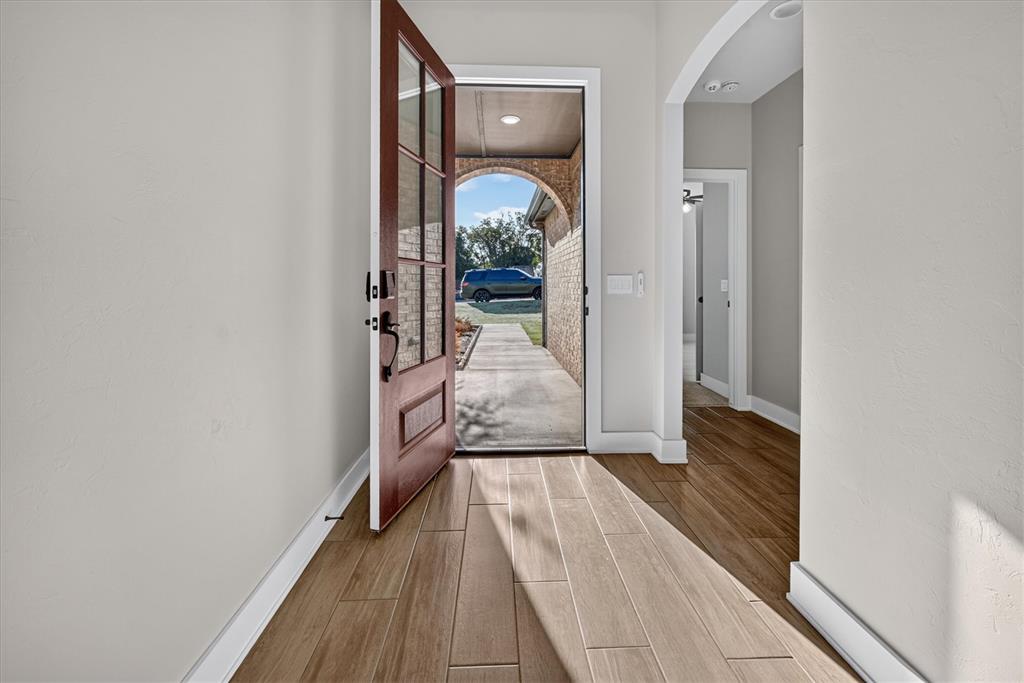
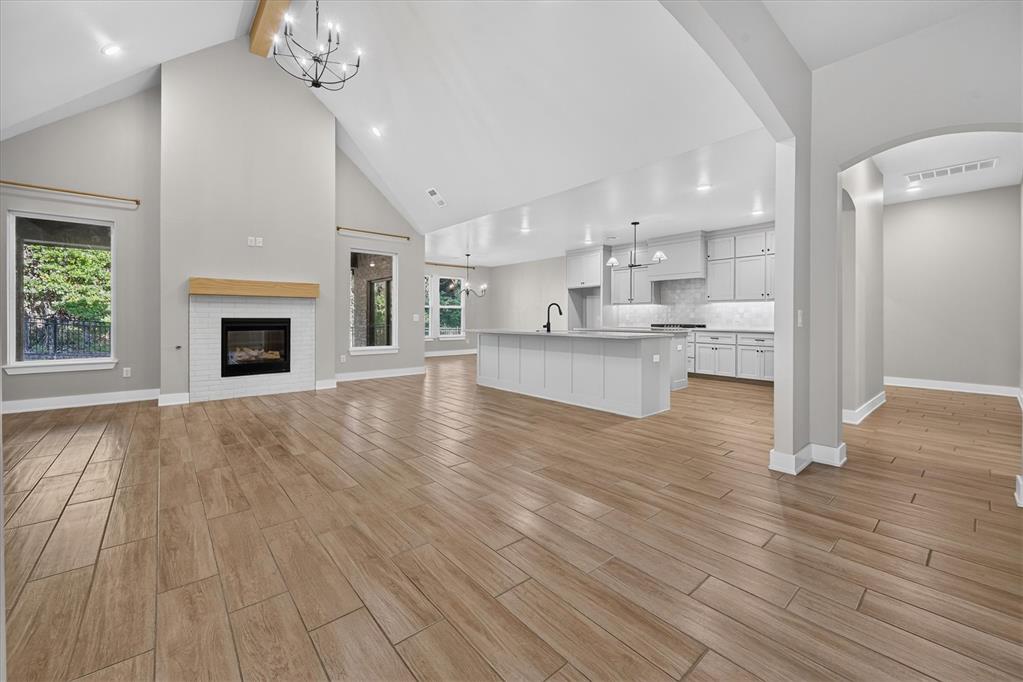
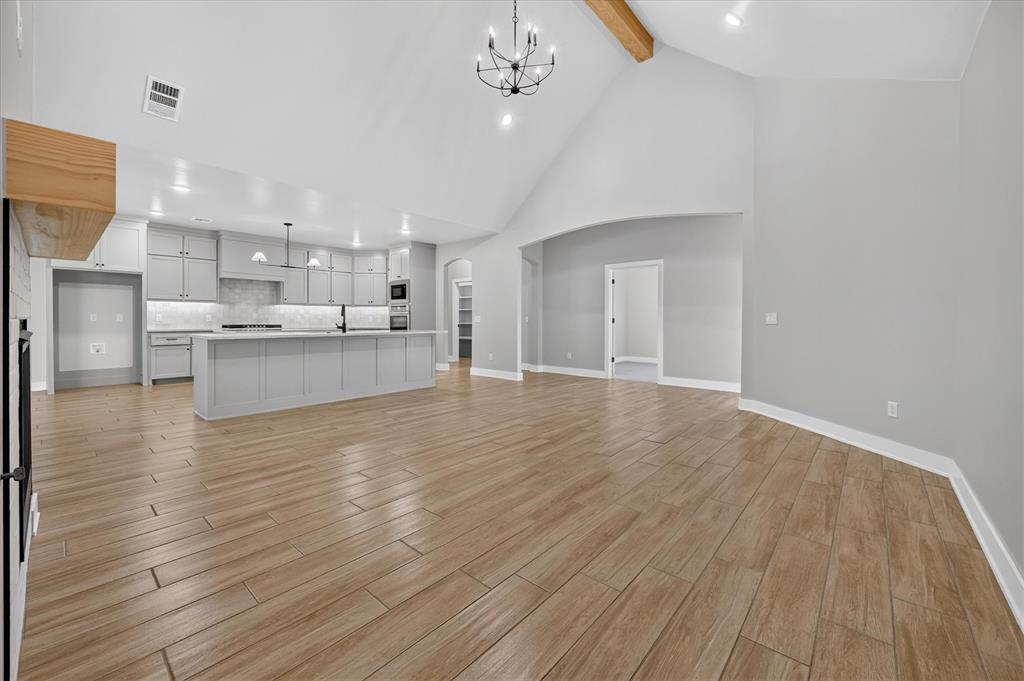
Exceptional craftsmanship, upscale finishes, and a private wooded backdrop distinguish this impressive STK home in the gated Ridge Creek Addition! Located within Edmond Schools, this thoughtfully designed floor plan offers 4 bedrooms, 3 full baths, a dedicated study that can serve as an optional 5th bedroom, and an oversized 3-car garage. Soaring cathedral ceilings, exposed wood beams, graceful archways, and wood-look tile flooring create architectural interest throughout the open-concept living areas. A striking fireplace with decorative tile surround and natural wood mantel anchors the main gathering space, while expansive windows overlook mature trees beyond the fully fenced backyard. The chef-inspired kitchen showcases two islands, quartz countertops, ceiling-height custom cabinetry, stainless steel double ovens, gas cooktop, designer backsplash, under-cabinet lighting, and stylish pendant fixtures. The primary suite features elegant wall sconces, and a luxurious en suite with separate vanities, freestanding soaking tub, oversized walk-in shower with floor-to-ceiling tile, and a generous 10' x 8' closet connecting directly to the laundry room. The utility area includes a 6-foot quartz folding counter, extensive cabinetry, and open shelving, while a built-in mudbench adds everyday convenience. Additional upgrades include plantation shutters, custom remote-controlled window shades, ceiling fans in every bedroom, wide base molding, matte black hardware, tankless water heater, and an oversized garage equipped with a mini-split heating and cooling system and overhead storage racks. Head outside to an expansive covered patio with recessed lighting, wrought iron fencing, and a serene tree-lined setting offering exceptional privacy. Every detail reflects quality construction, functional design, and refined style. A remarkable opportunity to enjoy premium amenities, distinctive character, and a peaceful location!

$3,919/mo

Est. mortgage payment based on a $589,000 home price.

All estimates are provided by Luxury Presence for informational purposes only. Actual amounts may vary.

Additional information

MLS® ID
1257721

Interior Features

Bedrooms
4
Bathrooms
3
Fireplace
Yes
Cooling
Yes
Heating
Yes
Basement
No

Exterior Features

Lot Size
0.23 Acres

Other Property Details

Taxes
$122
Tax Frequency
Annually
Association Fee Frequency
Yearly
Garage
Yes
MLS provider logo

Listings courtesy of MLSOK, Inc. as distributed by MLS GRID

All information deemed reliable but not guaranteed and should be independently verified. All properties are subject to prior sale, change or withdrawal. Neither listing broker(s) nor Lindsey Cheek shall be responsible for any typographical errors, misinformation, misprints and shall be held totally harmless. Properties displayed may be listed or sold by various participants in the MLS. 

Based on information submitted to the MLS GRID as of 3:09 AM UTC on 11/13/2026. All data is obtained from various sources and may not have been verified by broker or MLS GRID. Supplied Open House Information is subject to change without notice. All information should be independently reviewed and verified for accuracy. Properties may or may not be listed by the office/agent presenting the information.

©2026 MLSOK, Inc. All rights reserved.

DMCA Notice 

Powered by Luxury Presence