Property photo 1
Property photo 2
Property photo 3
Property photo 4
Property photo 5
3 Beds
3 Baths
2,084 sqft

$364,450

11813 NW 120th Terrace, Oklahoma City OK, 73099

Price per sqft$174.88
Built in2025
Property size2,084 sqft
Property typeResidential
Courtesy of Gable & Grace Group, Millie Eubanks Listing Contact: 405-476-3466

Overview

Active

Listed Aug 14, 2025

Updated 23h ago

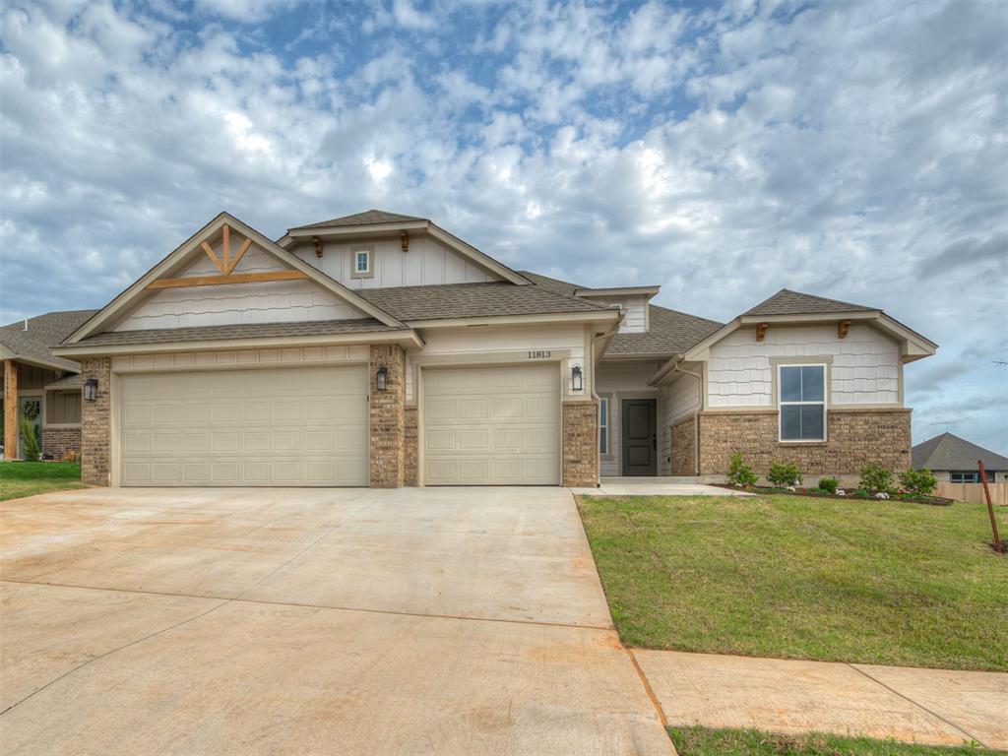
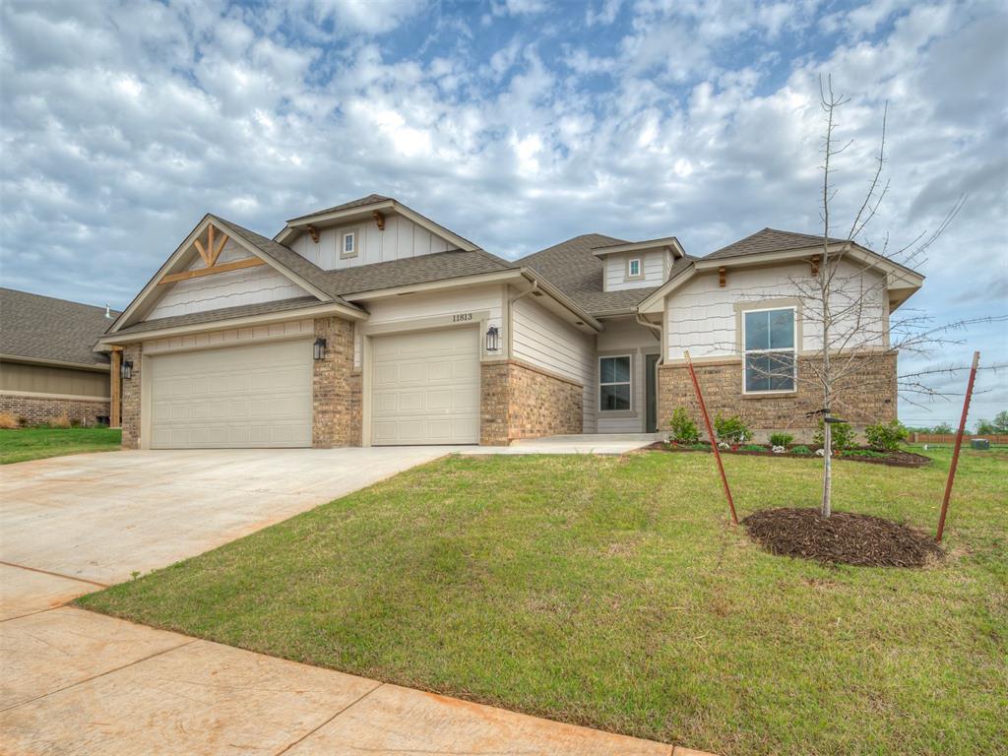
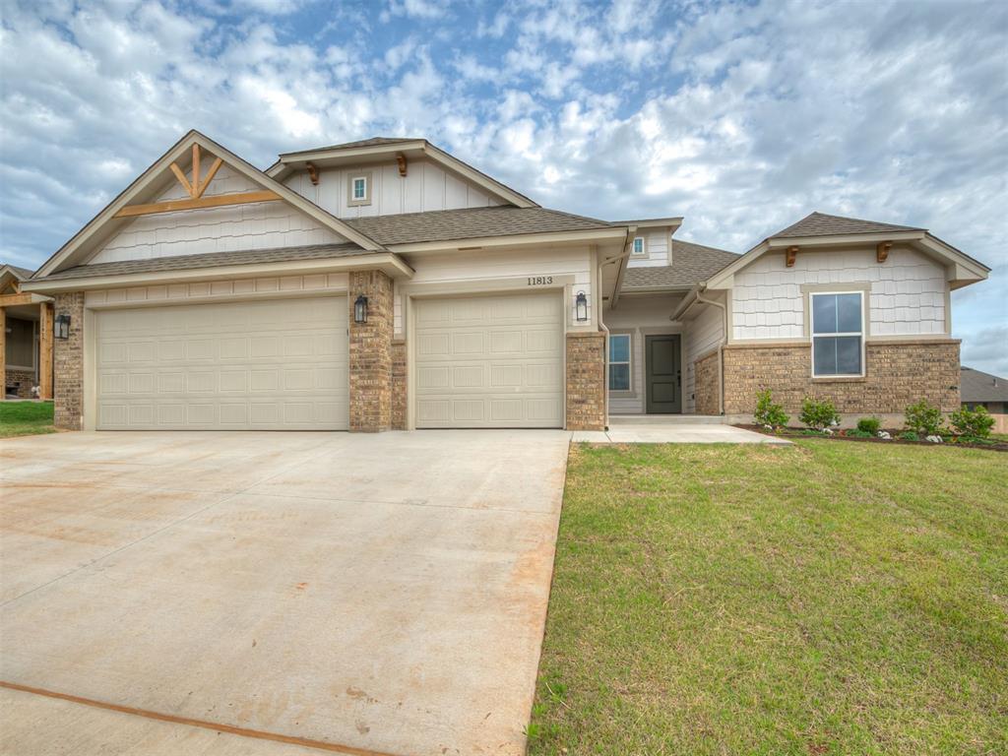
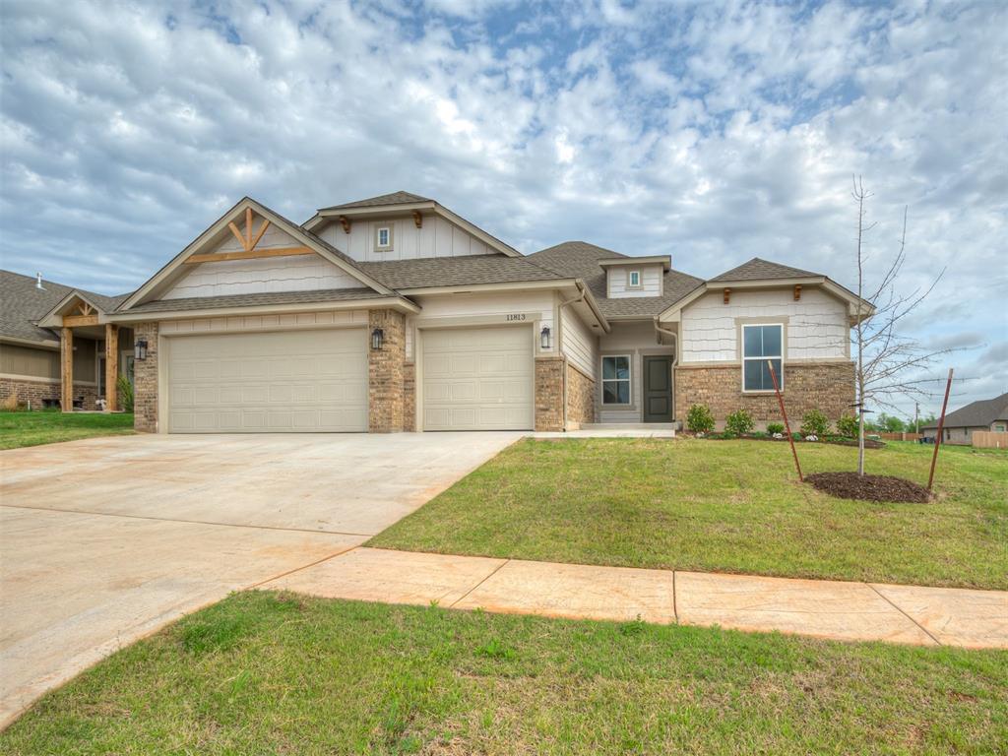
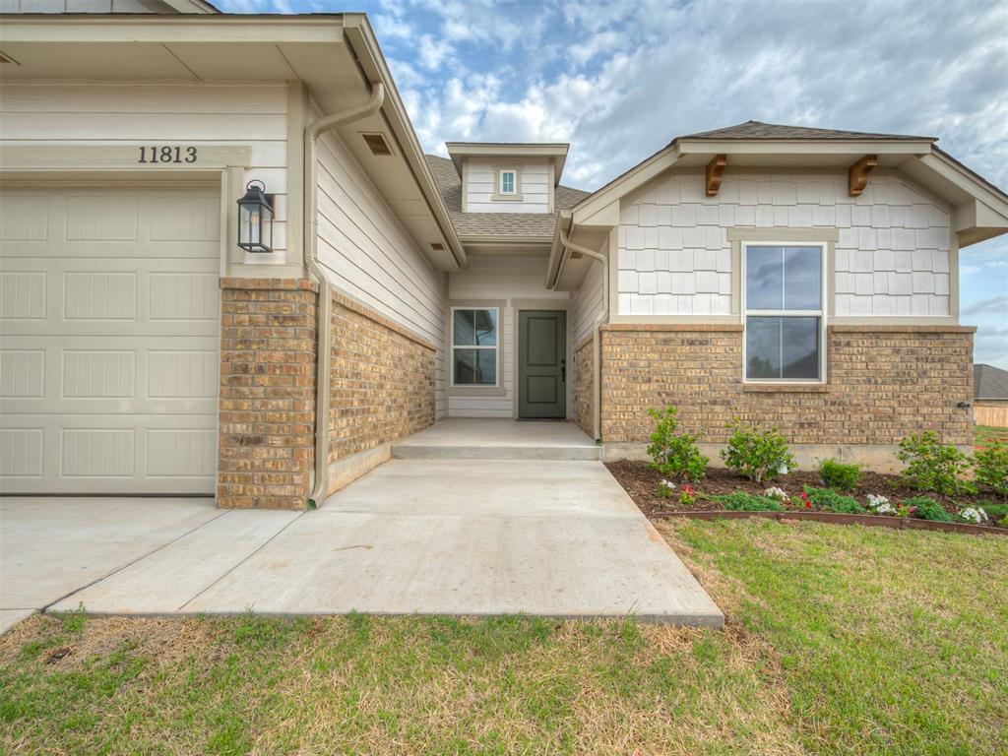
Natural light, an open layout, and room for a dedicated home office make 11813 NW 120th Street an inviting place to settle in. Located in Hidden Creek at Surrey Hills in Yukon, Oklahoma, this move-in-ready new construction home offers 2,084 square feet, 3 bedrooms, 2 bathrooms, a separate study, and a 3-car garage. The modern farmhouse-inspired exterior creates welcoming curb appeal, while generous windows brighten the connected living, dining, and kitchen spaces. Whether you’re hosting friends or enjoying an evening at home, the open-concept floor plan keeps everything comfortably connected. The kitchen features quartz countertops, abundant cabinetry, and plenty of counter space for meal prep and serving. The dedicated study gives you flexible space for a home office, hobbies, or a quiet retreat. A split-bedroom layout places the spacious primary suite apart from the two additional bedrooms, providing privacy and a practical arrangement for everyday living. A large covered patio offers space for outdoor dining and relaxing, while the sprinkler system adds convenience. With a builder warranty and fresh finishes throughout, this new home in Hidden Creek at Surrey Hills is ready for your next chapter. Schedule a tour and experience the layout, natural light, and thoughtful details in person.

$2,425/mo

Est. mortgage payment based on a $364,450 home price.

All estimates are provided by Luxury Presence for informational purposes only. Actual amounts may vary.

Additional information

MLS® ID
1182087

Interior Features

Bedrooms
3
Bathrooms
3
Fireplace
Yes
Cooling
Yes
Heating
Yes
Basement
No

Exterior Features

Lot Size
0.21 Acres

Other Property Details

Association Fee Frequency
Yearly
Garage
Yes
MLS provider logo

Listings courtesy of MLSOK, Inc. as distributed by MLS GRID

All information deemed reliable but not guaranteed and should be independently verified. All properties are subject to prior sale, change or withdrawal. Neither listing broker(s) nor Lindsey Cheek shall be responsible for any typographical errors, misinformation, misprints and shall be held totally harmless. Properties displayed may be listed or sold by various participants in the MLS. 

Based on information submitted to the MLS GRID as of 4:11 AM UTC on 11/12/2026. All data is obtained from various sources and may not have been verified by broker or MLS GRID. Supplied Open House Information is subject to change without notice. All information should be independently reviewed and verified for accuracy. Properties may or may not be listed by the office/agent presenting the information.

©2026 MLSOK, Inc. All rights reserved.

DMCA Notice 

Powered by Luxury Presence